









Address
646 Appaloosa Dr, Fischer, TX
Price
$ 375,000
Property Attributes
- MLS#2009504
- TypeSingle Family
- Listing Status Active
- CountyCOMAL
- CityFischer
- Area2605
- NeighborhoodStallion Springs
- Zip78623
- StyleOne Story
- Year Built2004
- Taxes$ 3731
- Price$ 375,000
- Bedrooms3
- Full Bathrooms2
- Half Bathrooms0
- Sqr Footage1361
- Lot Size0.88 Acres
Data Source:
LERA MLS
Property Description
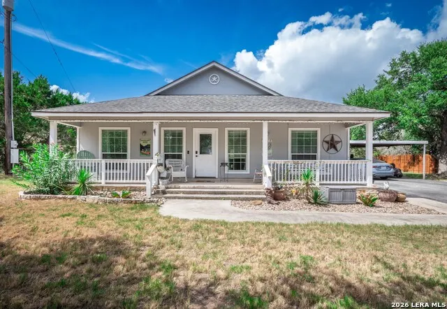
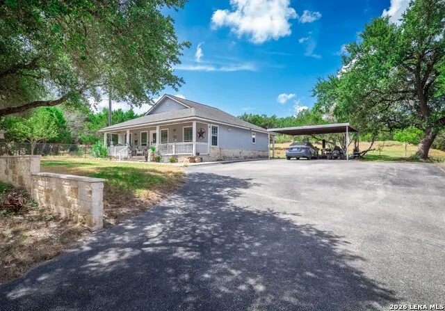
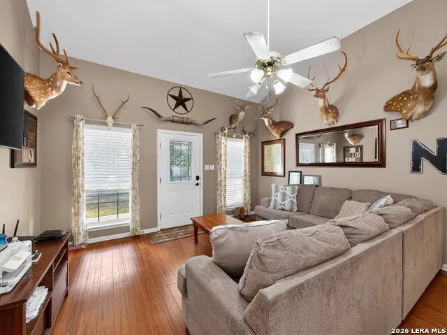
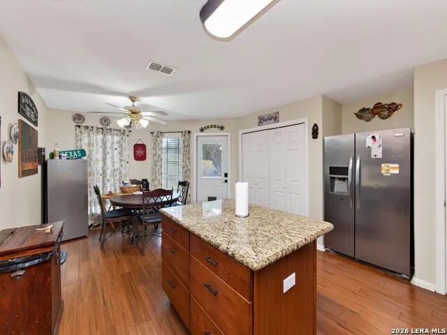
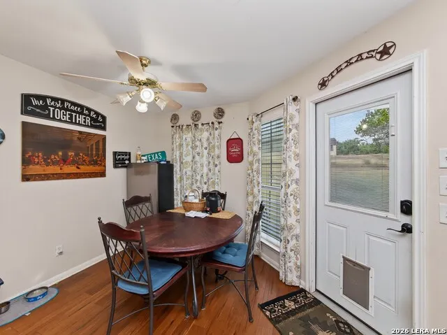
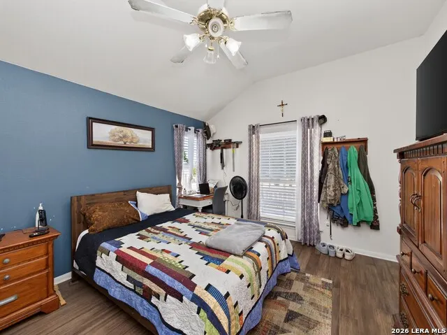
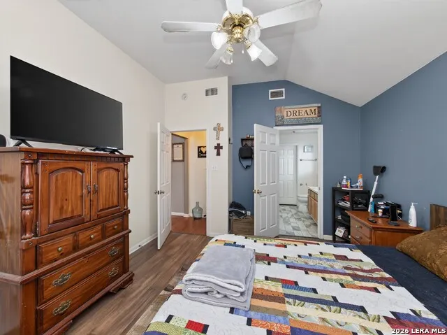
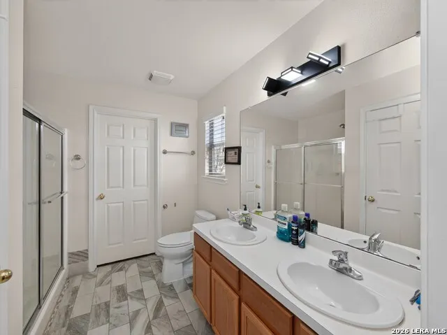
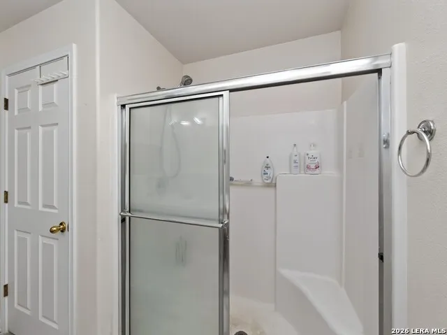
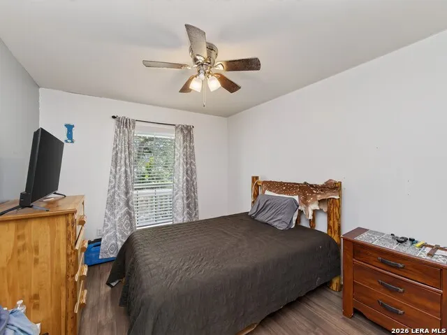
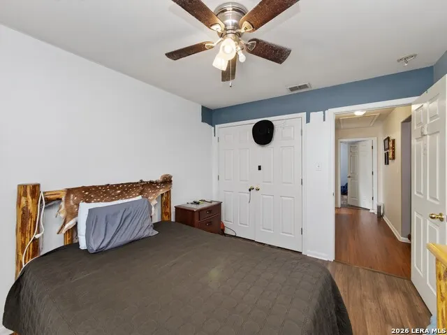
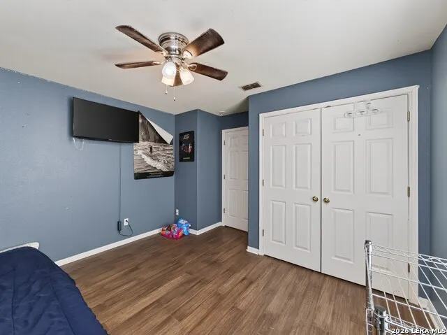
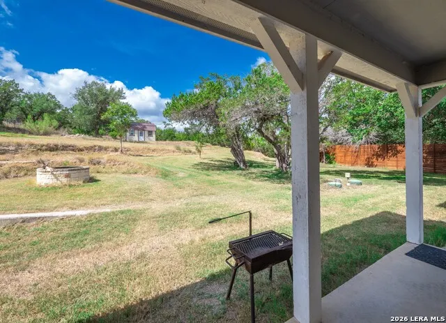
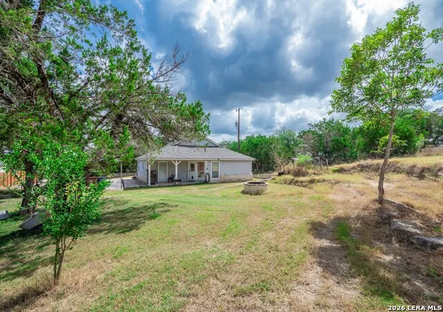
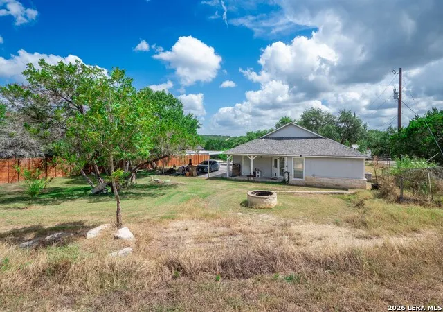
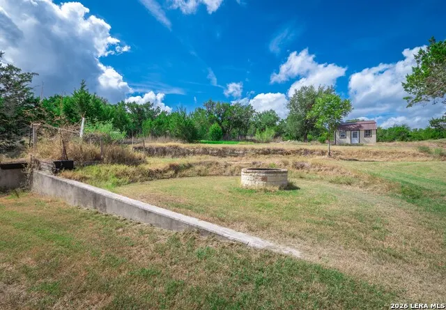
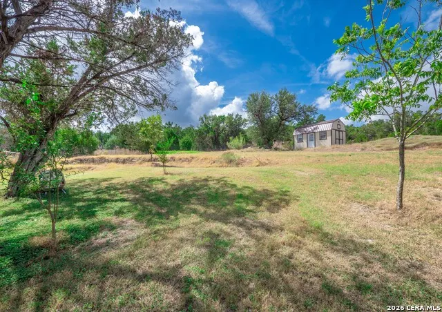
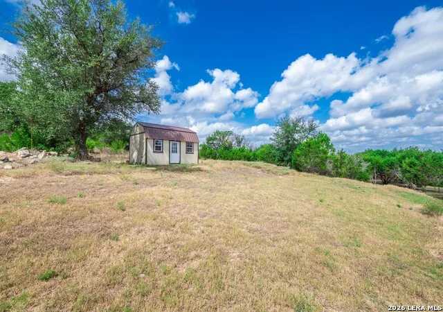
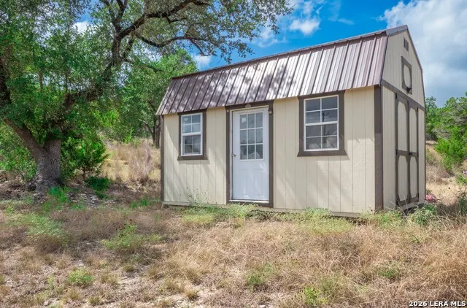
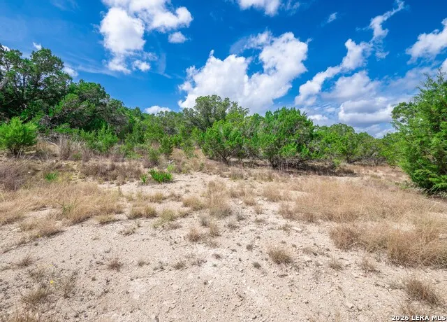
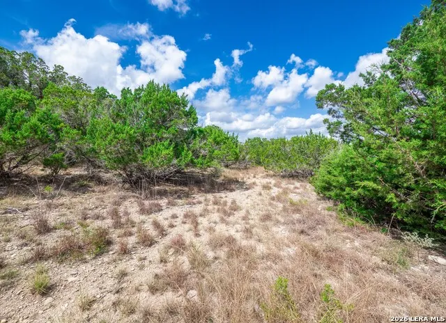
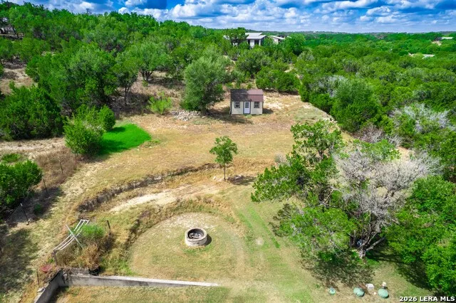
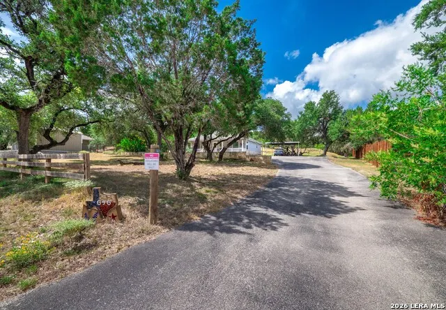
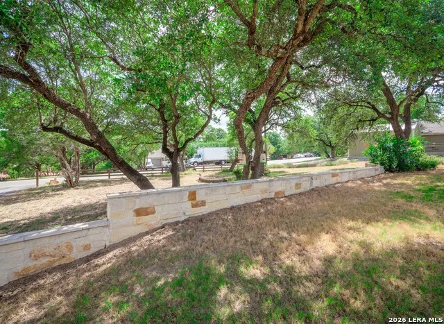
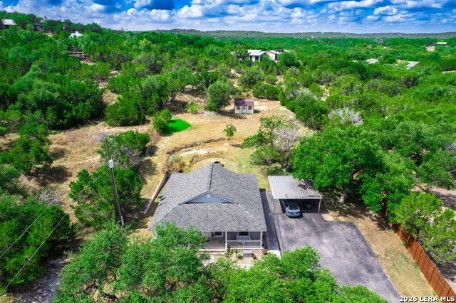
Nestled in the Stallion Springs subdivision, this 3-bedroom, 2-bath home is surrounded by mature oak trees and beautiful Hill Country scenery. The exterior features a spacious covered front porch with classic white railings, creating the perfect spot to enjoy the country setting and natural surroundings. A detached two-car carport and additional driveway parking provide plenty of space for vehicles. Inside, the home offers a high-ceiling living room that connects easily to the kitchen and dining combo, creating a functional layout for everyday living and entertaining. The kitchen features granite countertops and a granite kitchen island, providing plenty of space for meal preparation, casual dining, and gathering. A nearby pantry offers additional storage, while a dedicated laundry room is conveniently located just off the dining area. Two secondary bedrooms are situated on one side of the home and share a full bathroom. The primary bedroom is positioned on the opposite side of the home for added privacy and features an ensuite bathroom with a dual vanity and walk-in shower, along with a spacious primary closet. Outside, the spacious backyard offers plenty of room to relax, enjoy the wildlife, and take in the country air. A covered rear patio extends the living space outdoors, while a fire pit area provides a welcoming spot to gather and enjoy the Hill Country surroundings. A storage shed in the backyard provides additional space for tools, equipment, and outdoor essentials. Priced to sell, this home offers privacy, space, and Hill Country living surrounded by mature trees and natural beauty. Schedule a showing today and experience all this property has to offer.
| Elementary School | Middle School | High School |
|---|---|---|
| Comal Elementary School | Comal Middle School | Call District High School |
| Price History | |
|---|---|
| 8/18/2026 | Listed $375,000 |
General Features
| Living Area | 1361 |
|---|---|
| Construction | Pre-Owned |
| Heating | Central |
| Cooling | One Central |
| Bathrooms | 2 |
| Subdivision | STALLION SPRINGS |
| Builder | Hamon Homes |
| Class | Single Residential |
| Type | Single Family Detached |
| Style | One Story |
| Roof | Composition |
| HOA Mandatory | None |
| Status | Active |
| Attached Garage | No |
| Neighborhood Amenities | None |
| Home Faces | North,East |
| Area | 2605 |
| Year Built | 2004 |
| High School | Call District |
| School District | Comal |
| Proposed Terms | Conventional,FHA,VA,Cash |
| Elementary School | Comal |
| Middle School | Comal |
| Legal Description | Stallion Springs 3,Lot 193 |
| Taxes | 3731 |
Interior Features
| Kitchen Length | 13 |
|---|---|
| Kitchen Width | 9 |
| Total Bedrooms | 3 |
| Full Baths | 2 |
| Interior Features | One Living Area,Eat-In Kitchen,Island Kitchen,Breakfast Bar,Walk-In Pantry,Utility Room Inside,1st Floor Lvl/No Steps,High Ceilings,Open Floor Plan,Cable TV Available,Laundry Room,Walk in Closets |
| Stories | 1 |
| Dining Room Length | 11 |
| Dining Room Width | 10 |
| Flooring | Vinyl |
| Living Room Width | 16 |
| Utility Room Length | 5 |
| Utility Room Width | 2 |
| Heating Fuel | Electric |
| Bedroom2 Width | 11 |
| Bedroom3 Length | 12 |
| Bedroom3 Width | 12 |
| Living Room Length | 15 |
| WINDOW COVERINGS | None Remain |
Exterior Features
| Exterior | Siding,Rock/Stone Veneer |
|---|---|
| Foundation | Slab |
| Pool (Y/N) | No |
| Exterior Features | Patio Slab,Covered Patio,Sprinkler System,Storage Building/Shed |
| Pool | None |
| Lot Size | 0.88 |
| Water/Sewer | Septic,Co-op Water |
| Lot Description | County VIew,1/2-1 Acre,Partially Wooded,Mature Trees (ext feat),Level |
| Inclusions | Ceiling Fans,Washer Connection,Dryer Connection,Microwave Oven,Stove/Range,Disposal,Dishwasher,Smoke Alarm,Electric Water Heater |
| Garage Parking | Detached |
Amenities
- Foreclosure
- Views
- Short Sale
- New Construction
- Adult 55+
- Lease To Own
- No HOA Fees
- Furnished
- Primary On Main
- Air Conditioning
- Seller Finance
- Green
- Fixer Upper
- Horse
- Golf
- Fireplace
- Deck
- Garage
- Basement
- Pool
Property vs Single Family Average in 78623
Price
Taxes
Year Built
Visits
In The Neighborhood
Fischer
$ 350,000
2092 Stallion Springs Dr
Fischer, TX 78623
- Type
- Single Family
- Size
- 1,490 SqFt
- Rooms
- 3 Beds + 2 Baths
Orchard Brokerage 844-515-9880
 Information provided courtesy of LERA MLS. IDX information is provided exclusively for consumers' personal, non-commercial use and may not be used for any purpose other than to identify prospective properties consumers may be interested in purchasing. Information is believed to be accurate but not guaranteed. Provided courtesy of LERA MLS. Copyright 2026 LERA MLS, All Rights Reserved. Data last updated September 20, 2026 8:54 PM UTC
 South Texas MLS, LLC. All information deemed reliable but not guaranteed. All properties are subject to prior sale, change or withdrawal. Neither listing broker(s) or information provider(s) shall be responsible for any typographical errors, misinformation, misprints and shall be held totally harmless. Listing(s) information is provided for consumer's personal, non-commercial use and may not be used for any purpose other than to identify prospective properties consumers may be interested in purchasing.
 All information deemed reliable but not guaranteed. All properties are subject to prior sale, change or withdrawal. Neither listing broker(s) or information provider(s) shall be responsible for any typographical errors, misinformation, misprints and shall be held totally harmless. Listing(s) information is provided for consumer's personal, non-commercial use and may not be used for any purpose other than to identify prospective properties consumers may be interested in purchasing. The data relating
 All information deemed reliable but not guaranteed. All properties are subject to prior sale, change or withdrawal. Neither listing broker(s) or information provider(s) shall be responsible for any typographical errors, misinformation, misprints and shall be held totally harmless. Listing(s) information is provided for consumer's personal, non-commercial use and may not be used for any purpose other than to identify prospective properties consumers may be interested in purchasing. The data relating
